Neighbourhoods & Routes
Amsterdam Canal Houses: History & Architecture by Boat
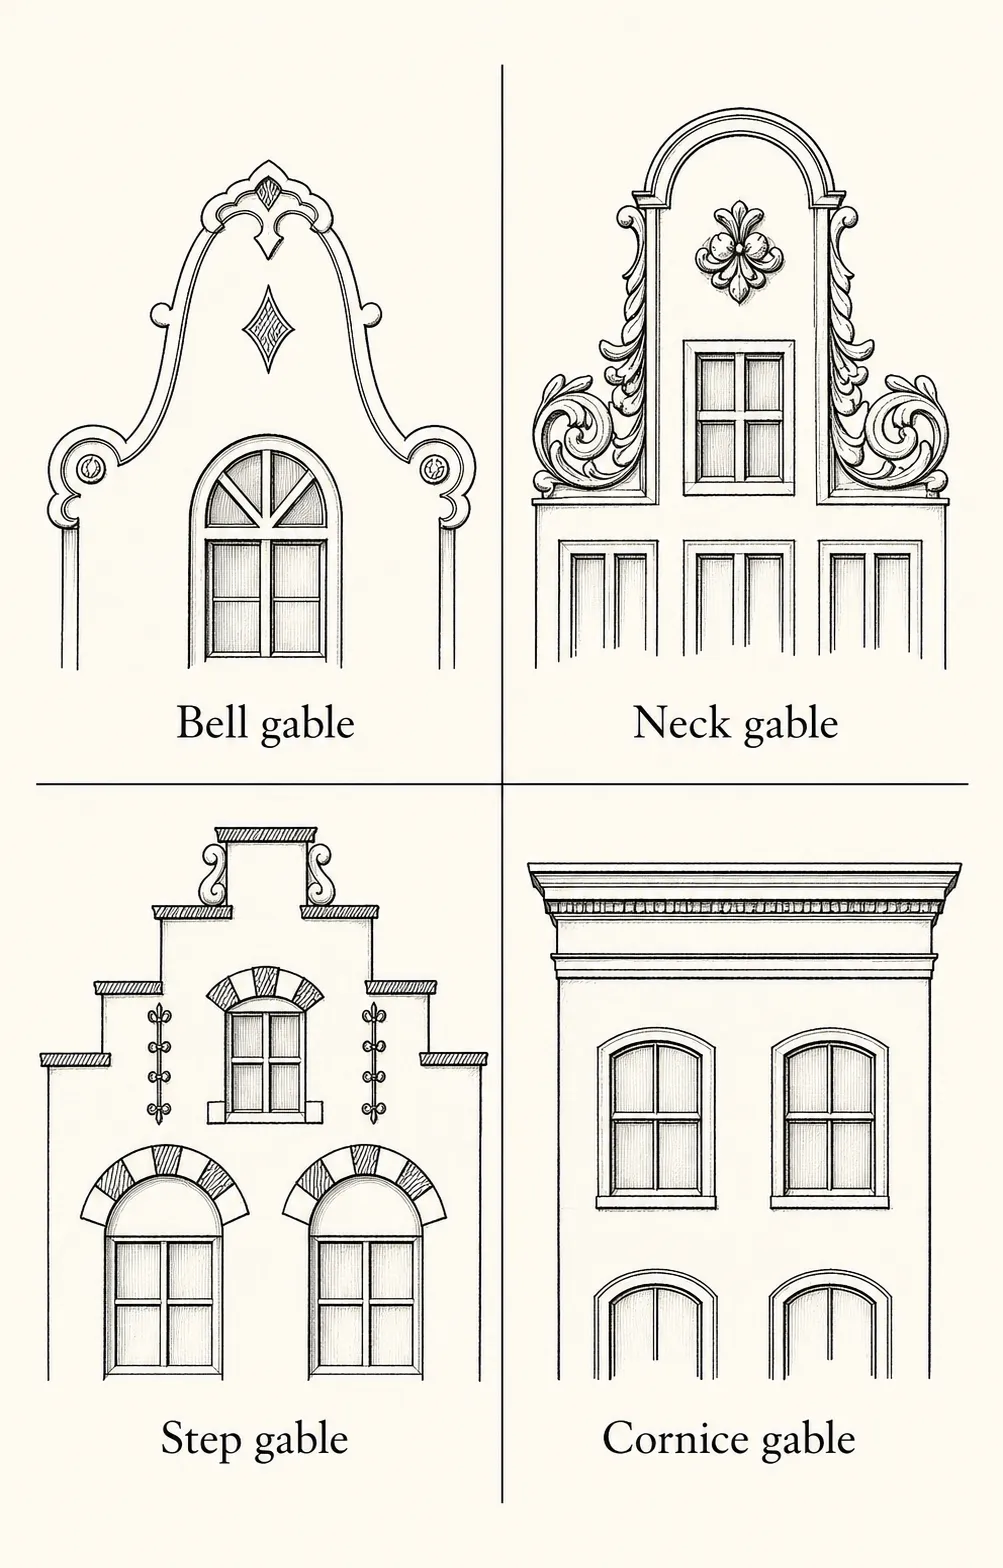
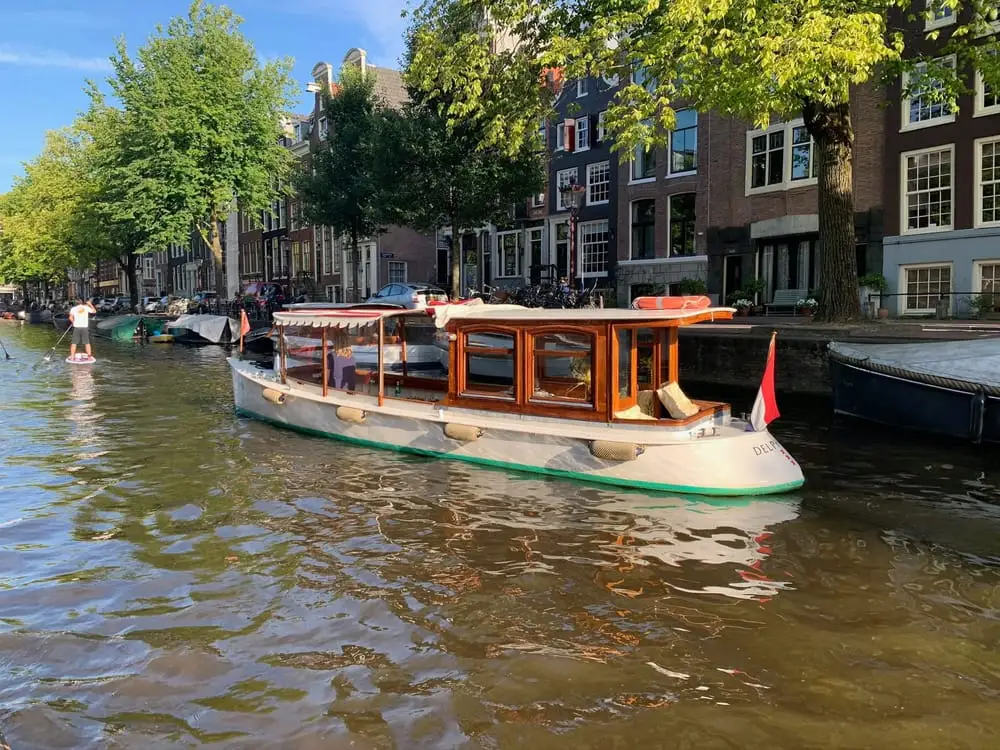
Amsterdam's canal houses are more than pretty façades — they are physical records of 400 years of Dutch commercial history, engineering ingenuity, and aesthetic evolution. From the water, you can read them like a timeline: the narrow 17th-century step-gables, the wider 18th-century neck-gables, the neoclassical bell-gables of the merchant class. Every hook projecting from the top floor tells you the building was once a warehouse. Viewing these houses by boat, at canal level, gives you the perspective their builders intended, according to the UNESCO World Heritage Centre.
Why Canal Houses Are Narrow and Tall
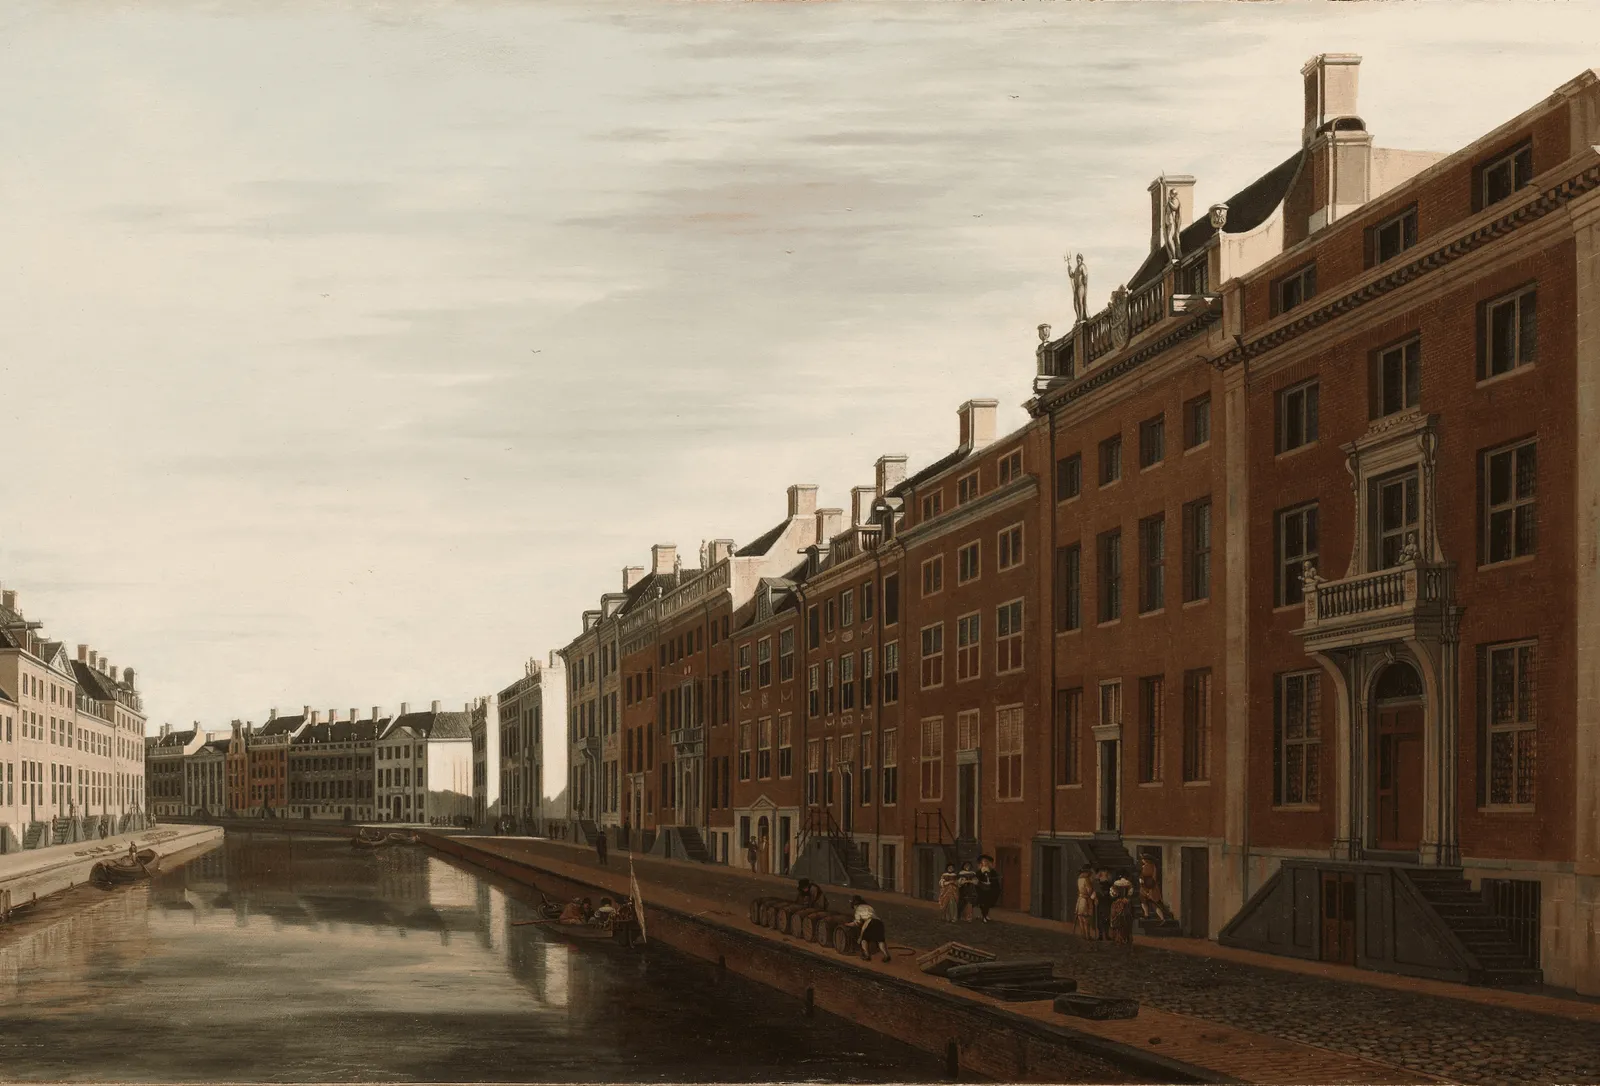
Canal houses are narrow because frontage on the water was valuable and taxes were linked to the width of a plot. The response was to build upward: a compact façade, several floors, steep internal stairs and an attic hoist for furniture and merchandise. Look at the roofline for the beam and hook. A façade that leans forward may have been intentionally built with clearance for lifting goods; a house that leans left or right is more likely showing movement in the ground and its foundations. Those are two different things, according to the Museum of the Canals.